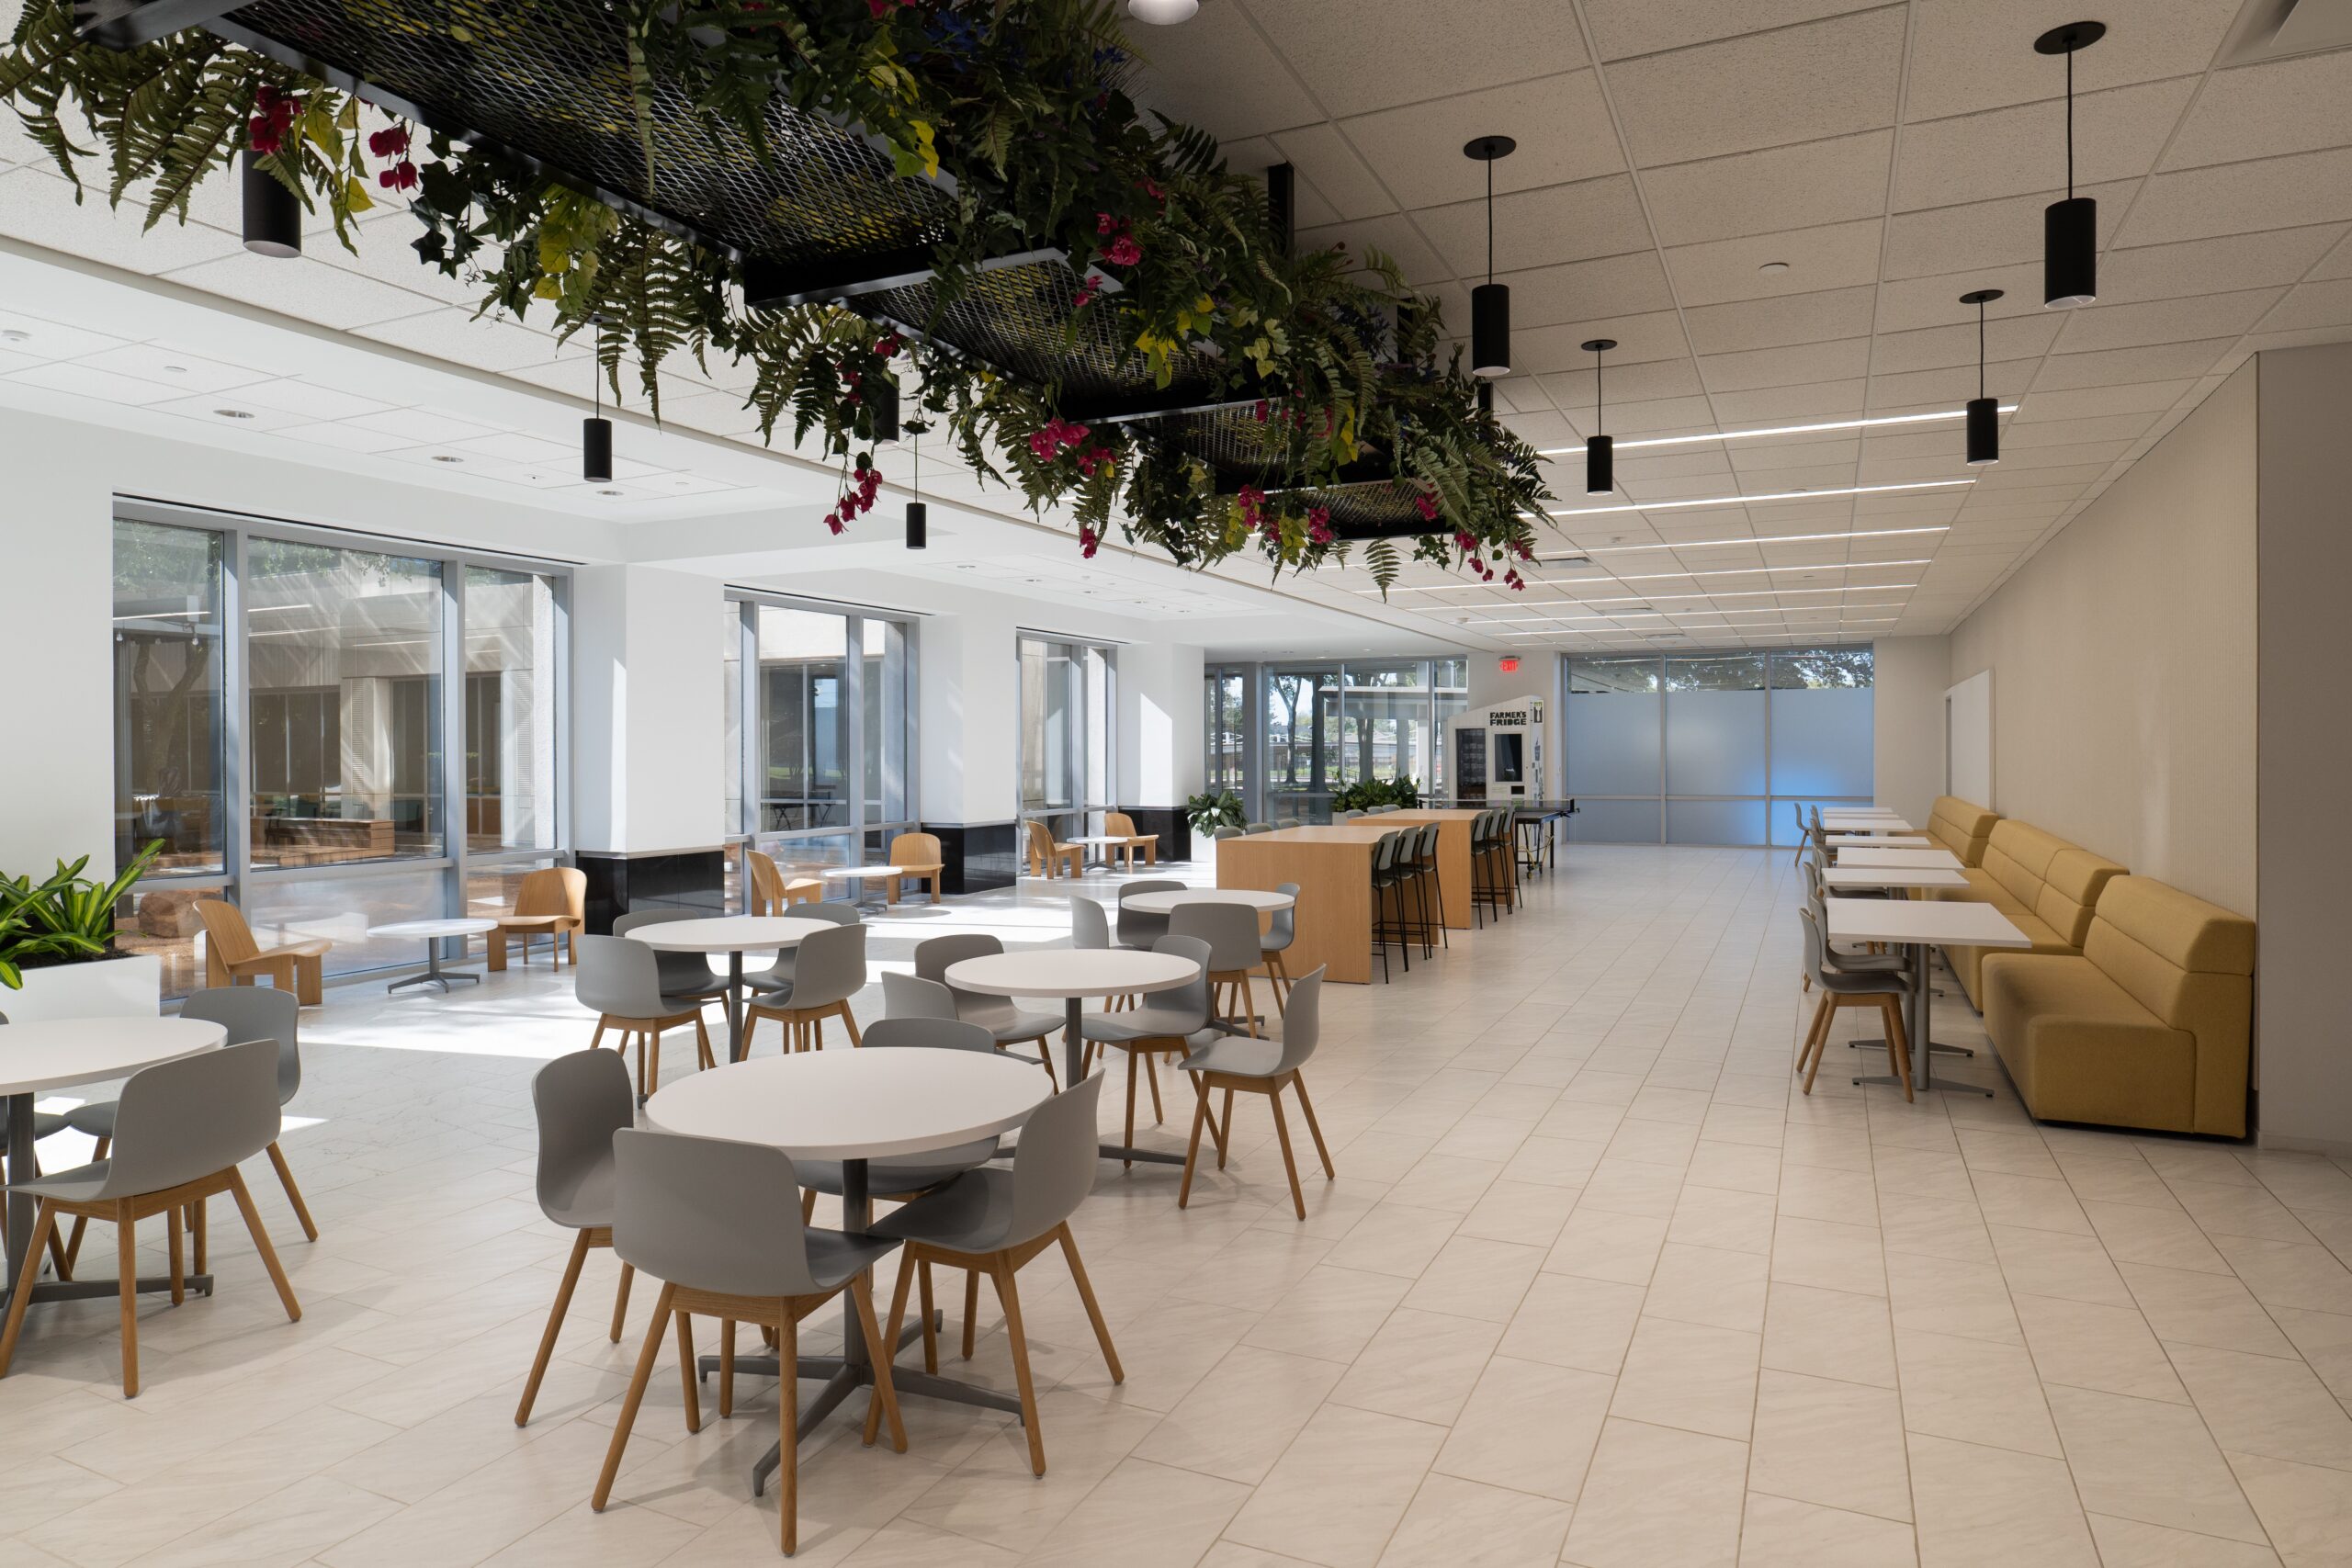
SLB North Course Campus Gym & Locker Rooms
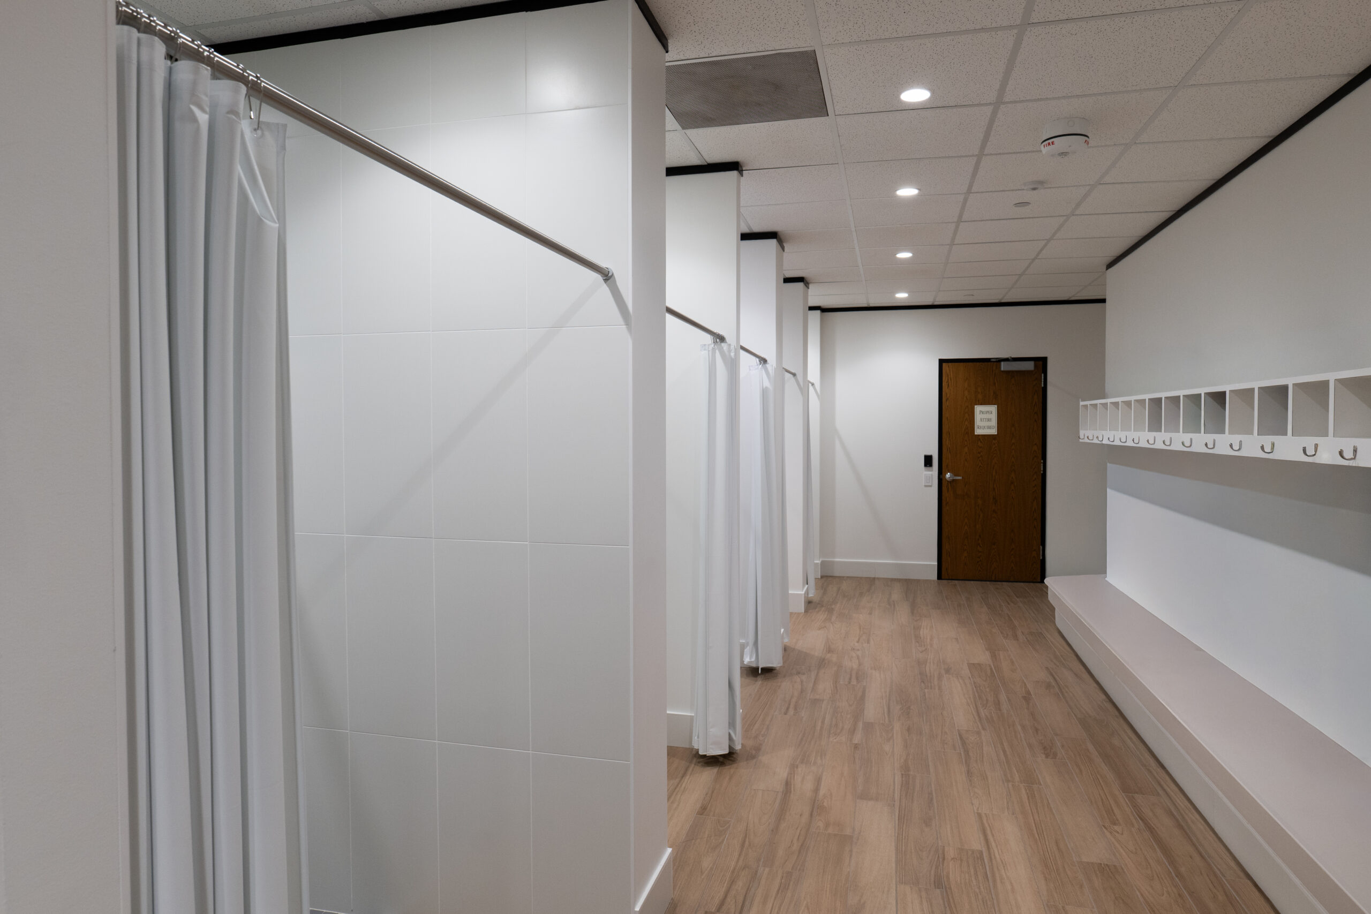
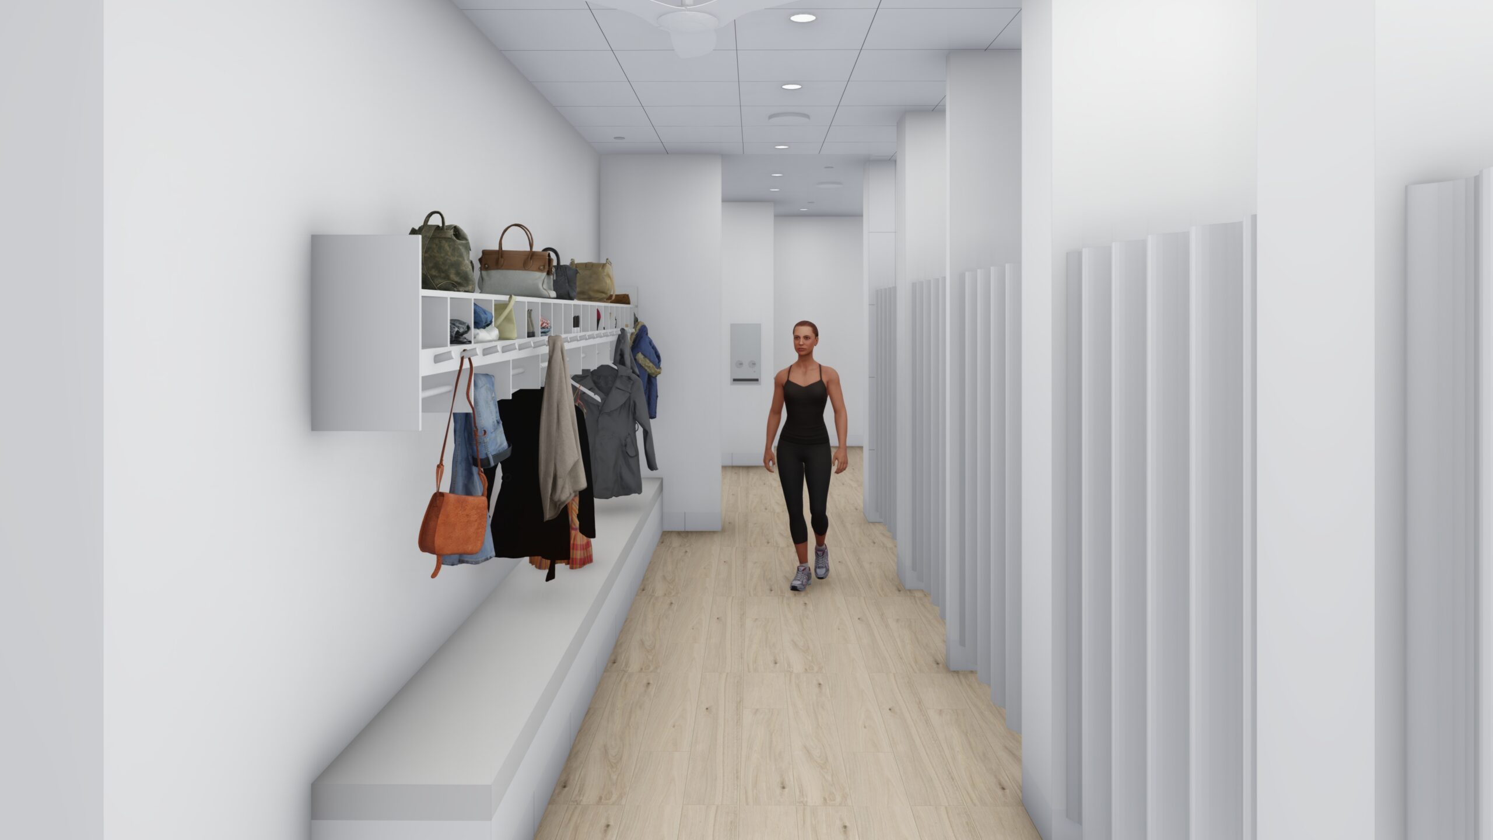
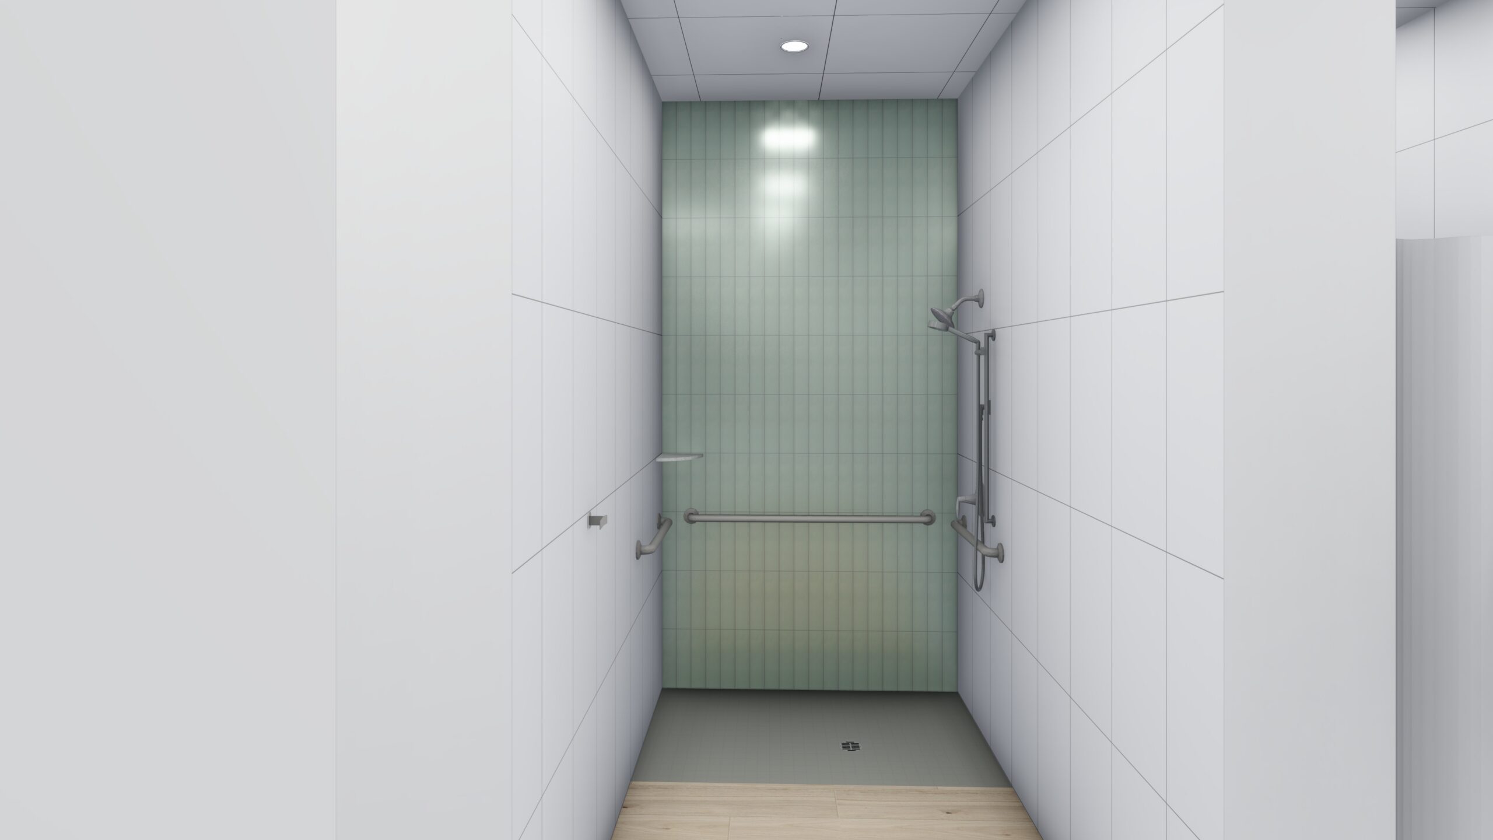
Synchro partnered with SLB to renovate an existing fitness center and locker room facility at their North Course campus, enhancing both the functionality and overall user experience of the space. The project focused on modernizing the facility with a refreshed aesthetic and improved layout to better support daily use by employees. Updated finishes and reconfigured spaces create a cleaner, more efficient environment that aligns with SLB’s broader workplace standards and commitment to employee wellness.
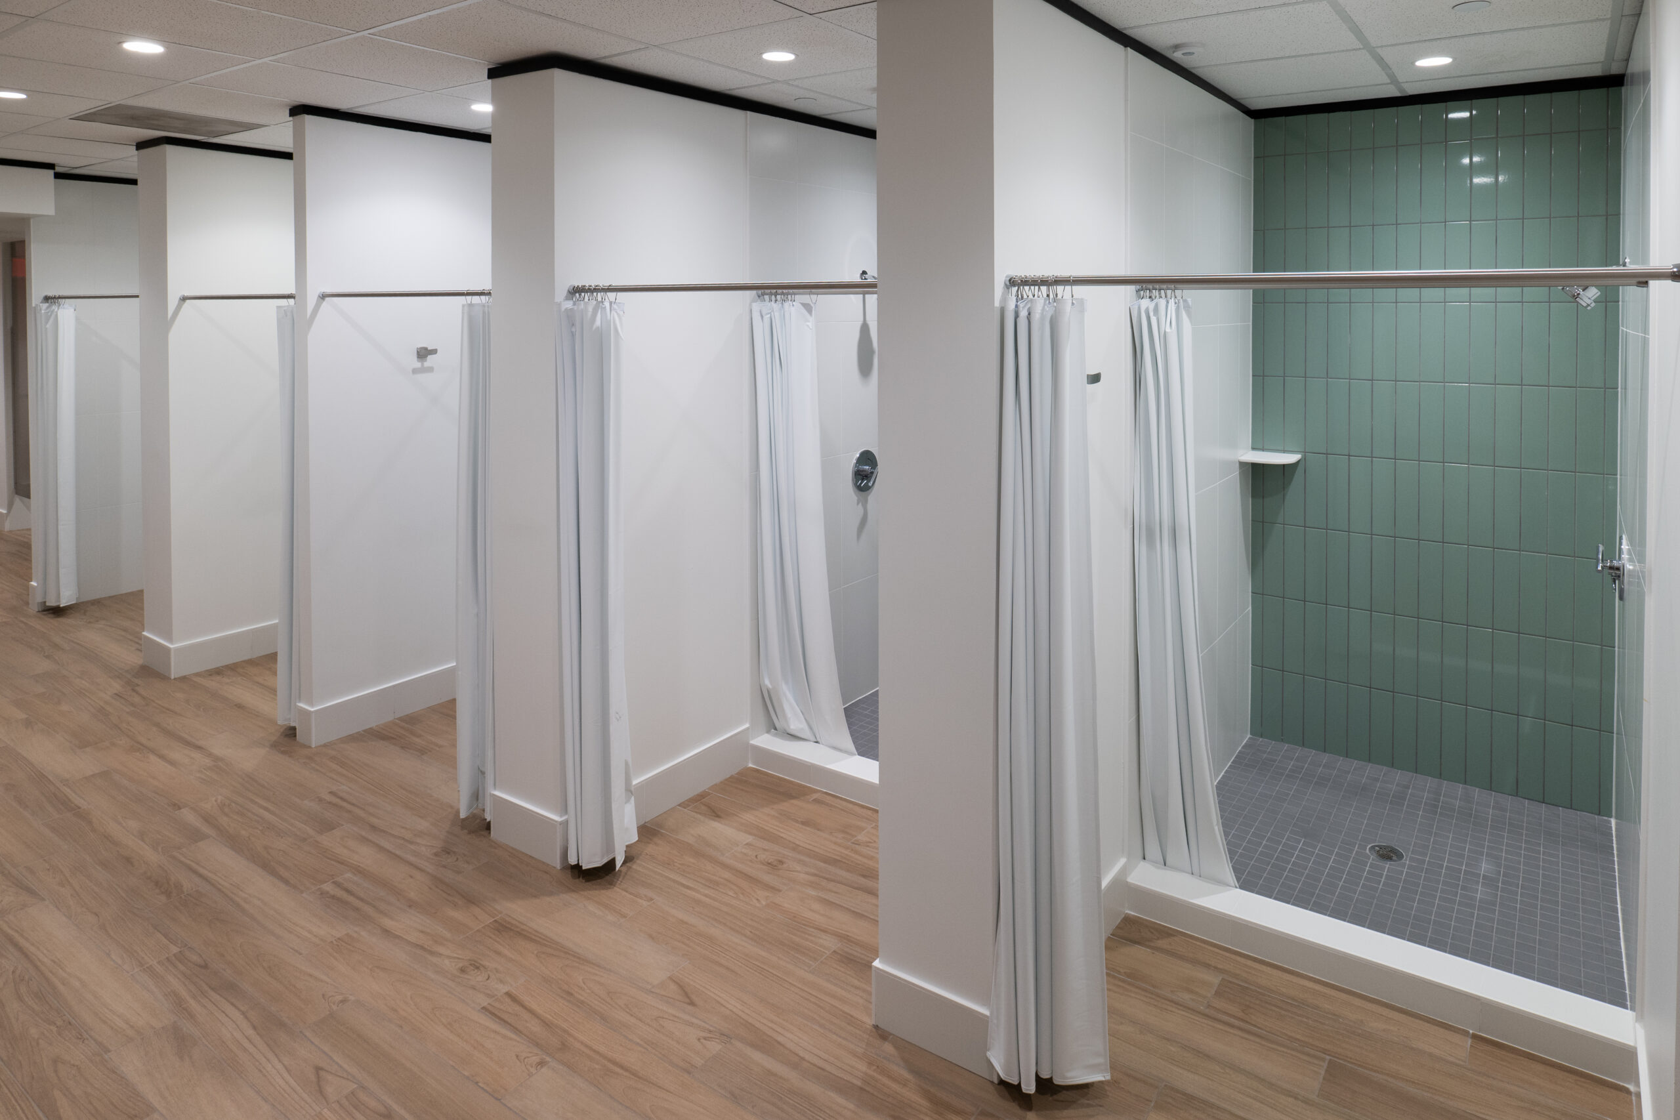
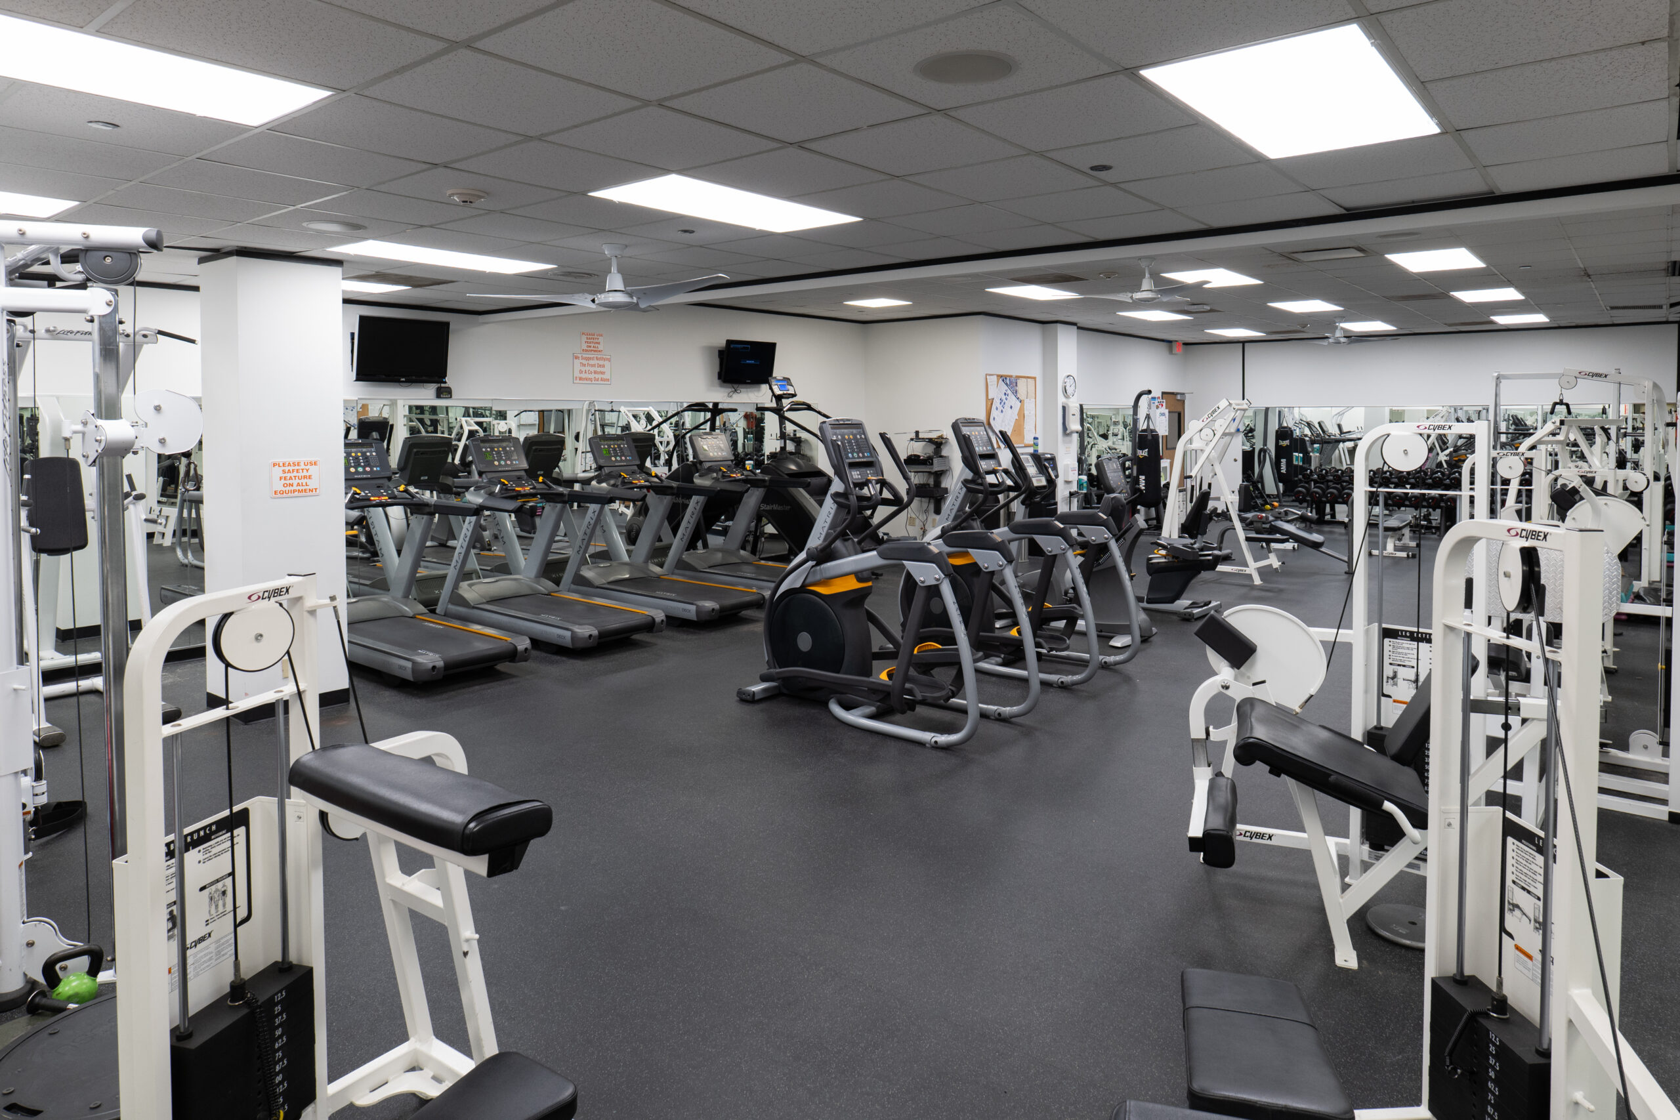
Working within a defined budget, Synchro developed multiple design options to align scope and cost while maintaining design intent. Construction was carefully phased to minimize downtime and allow the facility to remain operational for as much of the project duration as possible. The project delivers a modernized fitness amenity that enhances employee wellness, comfort, and daily engagement.
PROJECT CREDITS:
Architecture & Construction: Synchro
Mechanical and Plumbing Design: Wylie Engineers
Electrical Engineering: Alliance Contractors & Engineers
Photography: Roger McChargue